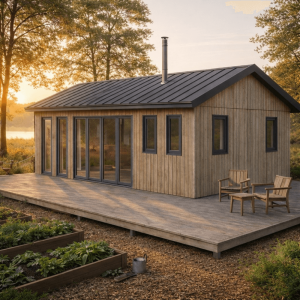
The build process At glance

At Cabanco, we believe creating your own space should be empowering — not overwhelming.

Whether you plan to build your cabin yourself or work with a local contractor, the process is clear, structured, and designed to help you move forward with confidence.

We take care of the details so you can enjoy creating a space that feels truly your own.

DIY Build

Designed for first time builders as well as experienced makers. All you need are basic tools and steady progress over a few weekends. Our team is available if you need support.

Contractor Build

Prefer to work with a local builder? We provide them with all drawings, documentation, and instructions to keep the build smooth and efficient.

Step one: Choose Your Cabin

Select from our three signature models, each created for different plots, styles, and uses.
If you need guidance, we are always happy to help.

Step two: Pick Your Size & Options

Each cabin comes in a range of footprints.
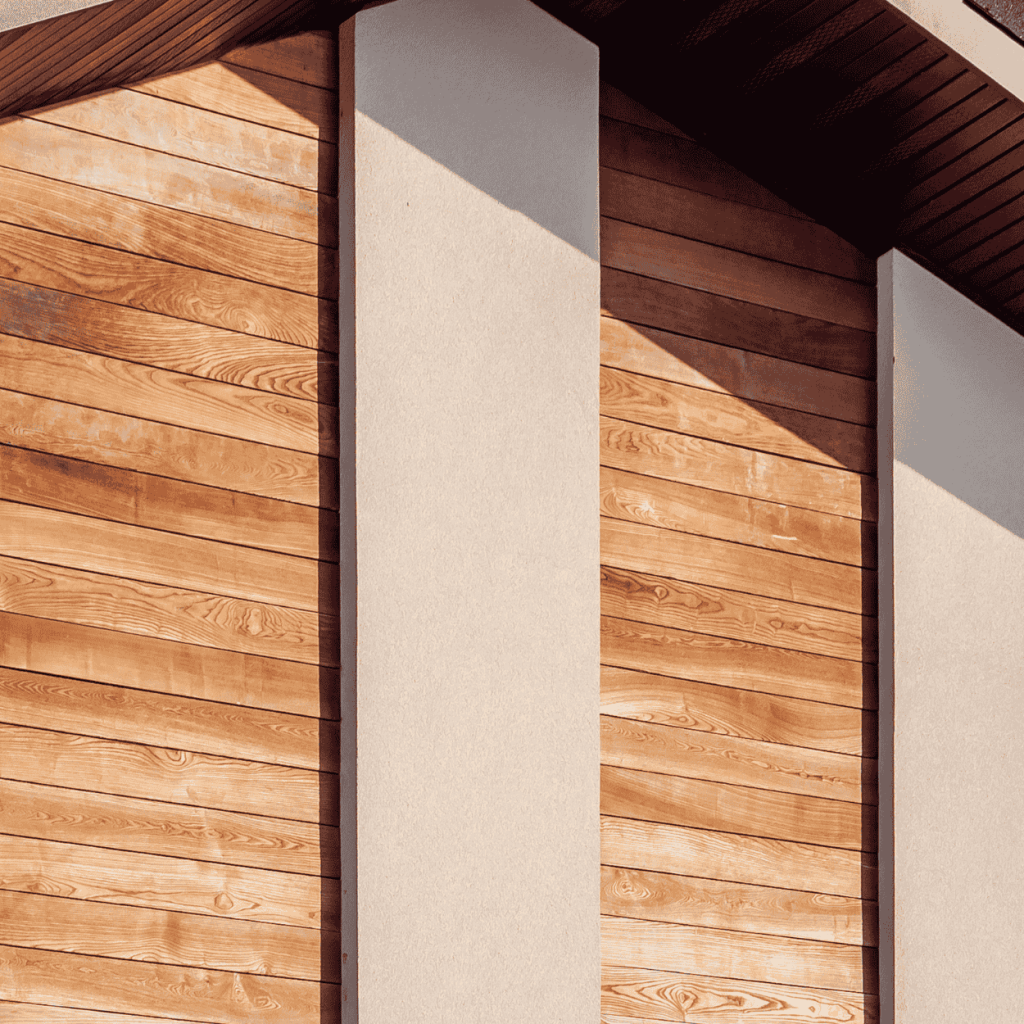
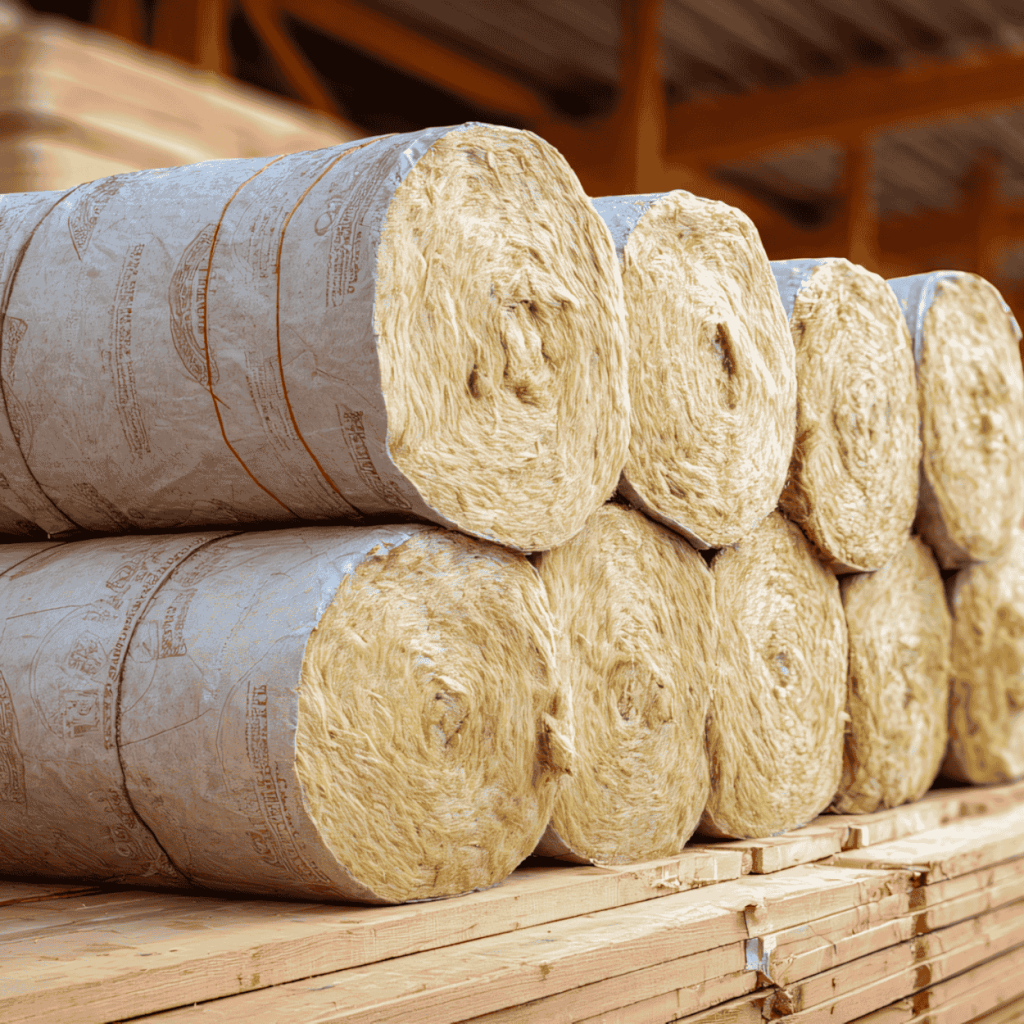
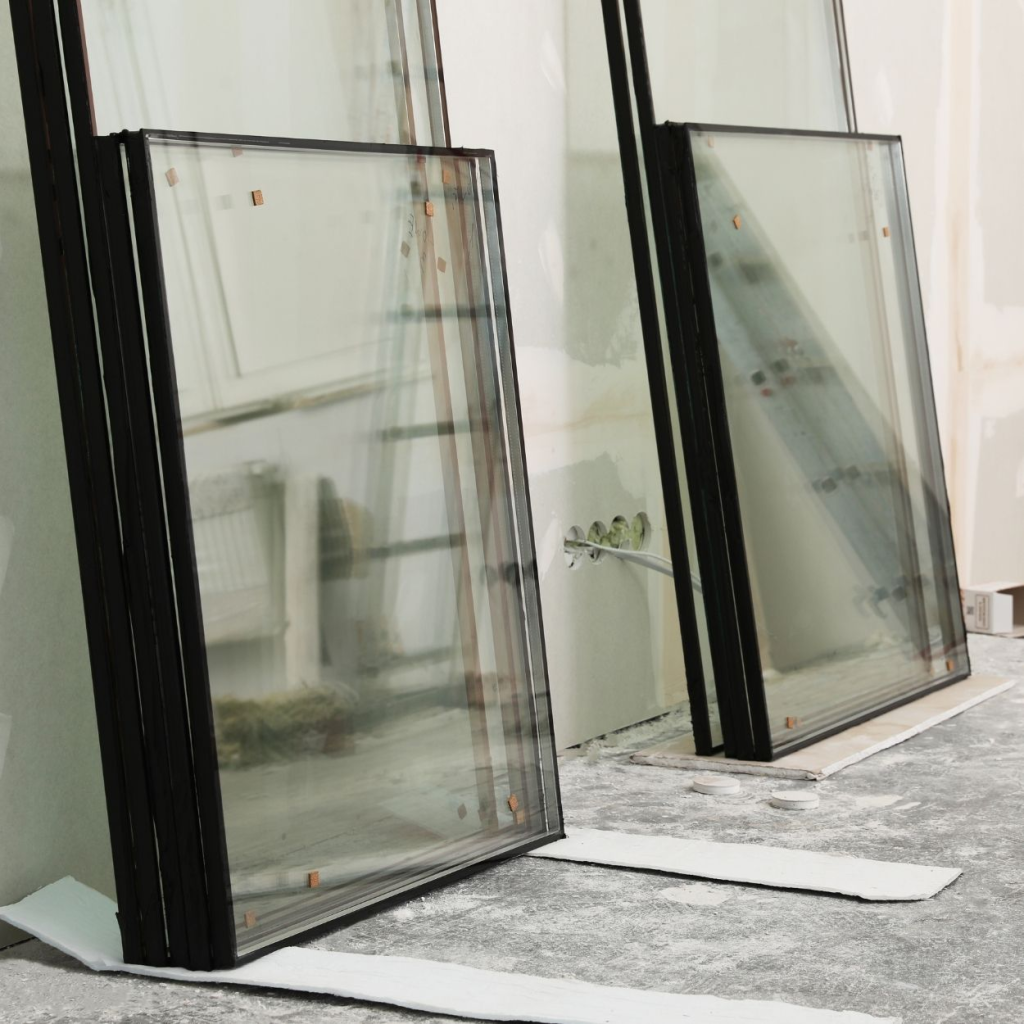
You can also customise the kit with options such as alternative cladding, upgraded insulation, or additional glazing.

Cladding

Insulation

Glazing

Step three: Planning Made Simple

Many Cabanco cabins can be installed under UK Permitted Development rights.
If planning is required, we will guide you through the steps, help you prepare documents, and support Lawful Development Certificate applications if needed.

Step four: Get Ready to Build

You will know what to expect long before your kit arrives.
Once you place your order, we provide everything you need to prepare:

Build timeline template

Site preparation checklist

Foundation guidance

Optional builder pack for contractors

Step five: Delivery Day

Your cabin kit arrives as a flat packed set of clearly labelled panels and components. Everything is sized to fit through garden gates,
woodland paths, or narrow access routes.

Two person carry, anywhere in the UK.

Step six: Assemble Your Cabin

All panels are pre cut, insulated, and numbered to match the build guide.
Whether you are building yourself or hiring help, the system is designed to be simple and satisfying. Expect:

Fast setup with basic tools

Step-by-step instructions

minimal site disruption

Step seven: Make It Yours

Once the external shell is complete, you can finish the interior however you like. You have complete freedom to create a layout that suits your lifestyle.
Many customers add electrical and plumbing systems,, internal walls or partitions, timber linings, plasterboard, or painted finishes.  

What's in the kit?

One delivery with everything needed for the external shell. Every Cabanco cabin kit includes:

Pre cut insulated panels for walls, roof, and floor

Adjustable steel foundation bracket system

Full architectural drawings and assembly guide

Breather membrane and timber battens

Fixings, fasteners, and hardware

Quality doors and windows

Optional upgrades for cladding, glazing, and insulation

Support You Can Count On

You are never building alone. We are here to help at every stage.

Fast email support

Optional video call walkthroughs

Downloadable guides and checklists

Planning and site advice

PREVIOUS DESIGN BELOW

Where You Are in the Process --- removed

People arrive at this page at different points.
Choose the heading that feels closest to where you are.

If you are unsure which applies, the guides will help you find your footing.

Still exploring and gathering ideas

You want clarity on scale, options, and what building involves.

Preparing to plan or seek permission

You need guidance around planning, size, land conditions, and next steps.

Ready to begin shaping your build

You want practical details for budgeting, timelines, and site readiness.

What you will find --- removed

Each resource focuses on one topic and can be downloaded and kept for reference.
The library will continue to grow over time.

Budget planning and cost expectations

Materials and finish considerations

Site access and ground preparation

Heating, insulation, and energy options

Interior layout ideas

Sustainability and long term care

Downloadable Guides

These short digital booklets give clear, practical information you can use throughout your project.
Download the guides and keep them close as your ideas develop and your project progresses.

Lorem ipsum dolor sit amet, consectetur adipiscing elit. Duis nec magna elementum, tincidunt:

Lorem ipsum dolor sit amet, consectetur adipiscing elit. Duis nec magna elementum, tincidunt:

Lorem ipsum dolor sit amet, consectetur adipiscing elit. Duis nec magna elementum, tincidunt:

Choosing the right cabin

Lorem ipsum dolor sit amet, consectetur adipiscing elit. Duis nec magna elementum, tincidunt:

Budget and framework

Lorem ipsum dolor sit amet, consectetur adipiscing elit. Duis nec magna elementum, tincidunt:

Open pdf

Site preparation checklist

Lorem ipsum dolor sit amet, consectetur adipiscing elit. Duis nec magna elementum, tincidunt:

Download pdf

Lorem ipsum dolor sit amet, consectetur adipiscing elit. Duis nec magna elementum, tincidunt:

Lorem ipsum dolor sit amet, consectetur adipiscing elit. Duis nec magna elementum, tincidunt:

Lorem ipsum dolor sit amet, consectetur adipiscing elit. Duis nec magna elementum, tincidunt:

Lorem ipsum dolor sit amet, consectetur adipiscing elit. Duis nec magna elementum, tincidunt:

Lorem ipsum dolor sit amet, consectetur adipiscing elit. Duis nec magna elementum, tincidunt:

Lorem ipsum dolor sit amet, consectetur adipiscing elit. Duis nec magna elementum, tincidunt:

Lorem ipsum dolor sit amet, consectetur adipiscing elit. Duis nec magna elementum, tincidunt:

Lorem ipsum dolor sit amet, consectetur adipiscing elit. Duis nec magna elementum, tincidunt:

Lorem ipsum dolor sit amet, consectetur adipiscing elit. Duis nec magna elementum, tincidunt:

Step one: Choose Your Cabin

Select the model that suits your land, scale, and intention.
If you are unsure which cabin fits your project, we can help you find clarity quickly.

Step two: Pick Your Size & Options

Each cabin comes in a range of footprints.
You can also customise the kit with options such as alternative cladding, upgraded insulation, or additional glazing.

Step three: Planning Made Simple

Many Cabanco cabins can be installed under UK Permitted Development rights.
If planning is required, we will guide you through the steps, help you prepare documents, and support Lawful Development Certificate applications if needed.

Step four: Get Ready to Build

You will know what to expect long before your kit arrives.
Once you place your order, we provide everything you need to prepare:

Build timeline template

Site preparation checklist

Foundation guidance

Optional builder pack for contractors

Step five: Delivery Day

Your cabin kit arrives as a flat packed set of clearly labelled panels and components. Everything is sized to fit through garden gates,
woodland paths, or narrow access routes.

Two person carry, anywhere in the UK.

Step six: Assemble Your Cabin

All panels are pre cut, insulated, and numbered to match the build guide.
Whether you are building yourself or hiring help, the system is designed to be simple and satisfying. Expect:

Fast setup with basic tools

Step-by-step instructions

minimal site disruption

Step seven: Make It Yours

Once the external shell is complete, you can finish the interior however you like. You have complete freedom to create a layout that suits your lifestyle.
Many customers add electrical and plumbing systems,, internal walls or partitions, timber linings, plasterboard, or painted finishes.

our kit
What's in the kit?
  • Pre cut insulated panels for walls, roof, and floor
    Lorem ipsum dolor sit amet
  • Adjustable steel foundation bracket system
    Lorem ipsum dolor sit amet
  • Full architectural drawings and assembly guide
    Lorem ipsum dolor sit amet
  • Breather membrane and timber battens
    Lorem ipsum dolor sit amet

  • Fixings, fasteners, and hardware
    Lorem ipsum dolor sit amet
  • Quality doors and windows
    Lorem ipsum dolor sit amet
  • Optional upgrades for cladding, glazing, and insulation
    Lorem ipsum dolor sit amet

PREVIOUS DESIGN BELOW

BUILD IT YOUR WAY

All of our cabin models are designed to comply with UK Permitted Development rules — meaning you may not need full planning permission. We provide clear guidance, step-by-step support, and help with Lawful Development Certificates if needed.

DIY Build

Designed for first time builders as well as experienced makers. All you need are basic tools and steady progress over a few weekends. Our team is available if you need support.

Contractor Build

Prefer to work with a local builder? We provide them with all drawings, documentation, and instructions to keep the build smooth and efficient.

Step five: Delivery Day

Your cabin kit arrives as a flat packed set of clearly labelled panels and components.
Everything is sized to fit through garden gates, woodland paths, or narrow access routes.

Two person carry, anywhere in the UK.
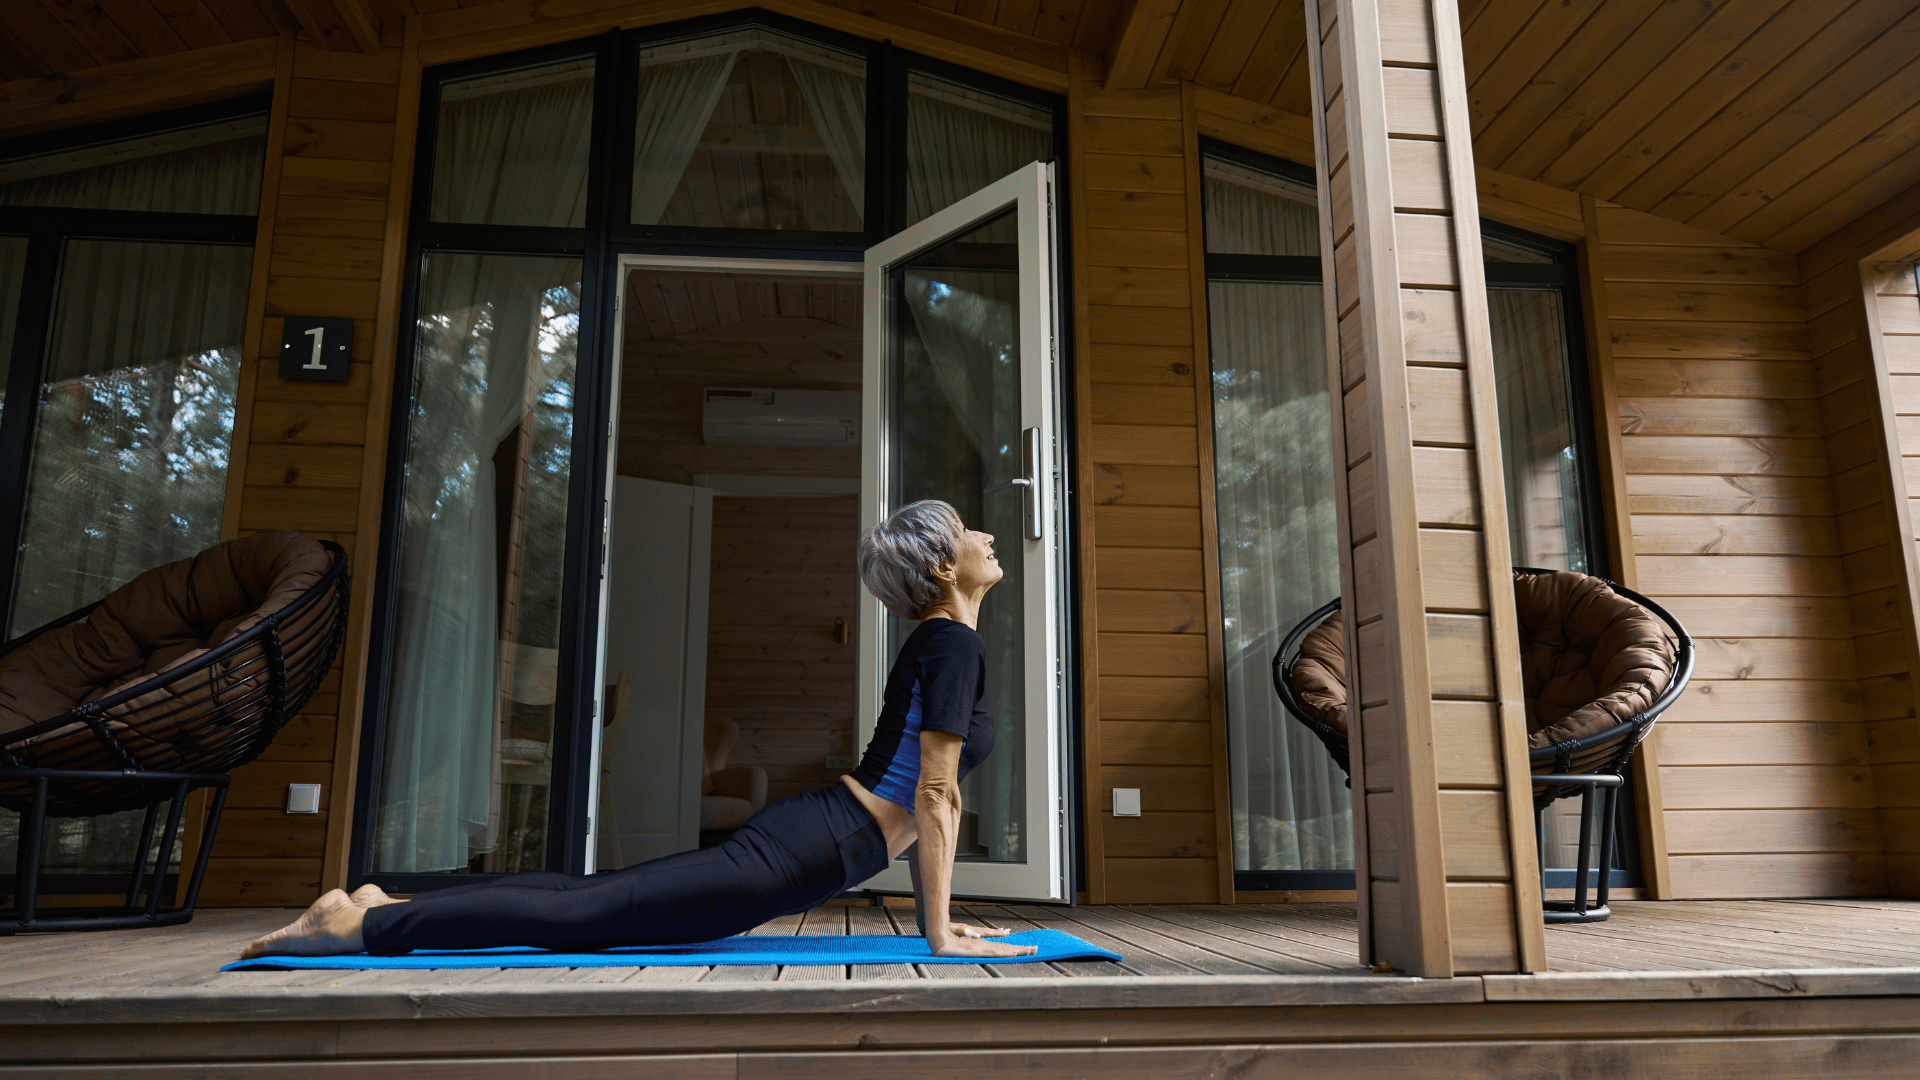
Step seven: Make It Yours

Once the external shell is built, you (or your contractor) can fit out the interior however you like. The layout is a blank canvas — designed for creativity.

Add electrical + plumbing

Create partitions

Finish in your personal style

Add electrical + plumbing

Create partitions

Finish in your personal style

One delivery. Everything you need for the external shell.

Support You Can Count On

We’re here to help — before, during, and after your build.

Email support with fast replies

Optional video call walkthroughs

Downloadable guides and checklists

Planning and site advice

Optional video call walkthroughs

Downloadable guides and checklists

Planning and site advice

Cabins that fit anywhere

Designed for:

Two people. A few weekends. A life-changing space

One delivery. Everything you need for the external shell.

Step two: Pick Your Size & Options

Each model comes in multiple footprints. You can customise insulation, cladding, and add accessories like solar preps or extra glazing.

Step one: Choose Your Cabin

Select from our three signature models — Nook, Croft, or Shelter — based on your space, needs, and vision.

WHY CABANCO ?

At Cabanco, we believe creating your own space should be empowering — not overwhelming.
Whether you’re dreaming of a quiet retreat, a creative studio, or a compact home, our modular cabin kits help you bring that vision to life.
Built sustainably. Designed beautifully. Assembled by you — or with a little help.

Testimonials

What Our Builders Say
Contact Us
Let's discuss your project

Fill out the form and our manager will contact you for consultation.

    Cabins that fit anywhere