How it works

Building your own cabin should feel achievable and rewarding.

The Cabanco system guides you through each stage so the process feels clear from the moment you begin. Whether you plan to build yourself or work with a contractor, every step is shaped to give you confidence.

Step one: Choose Your Cabin

Select the model that suits your land, scale, and intention.
If you are unsure which cabin fits your project, we can help you find clarity quickly.

Step two: Confirm Size and Specification

Choose your size

Select the width and length that suits your project. The modular footprint makes it simple to find the scale that feels right for you.

Choose your insulation

Pick the level of insulation that matches your use:

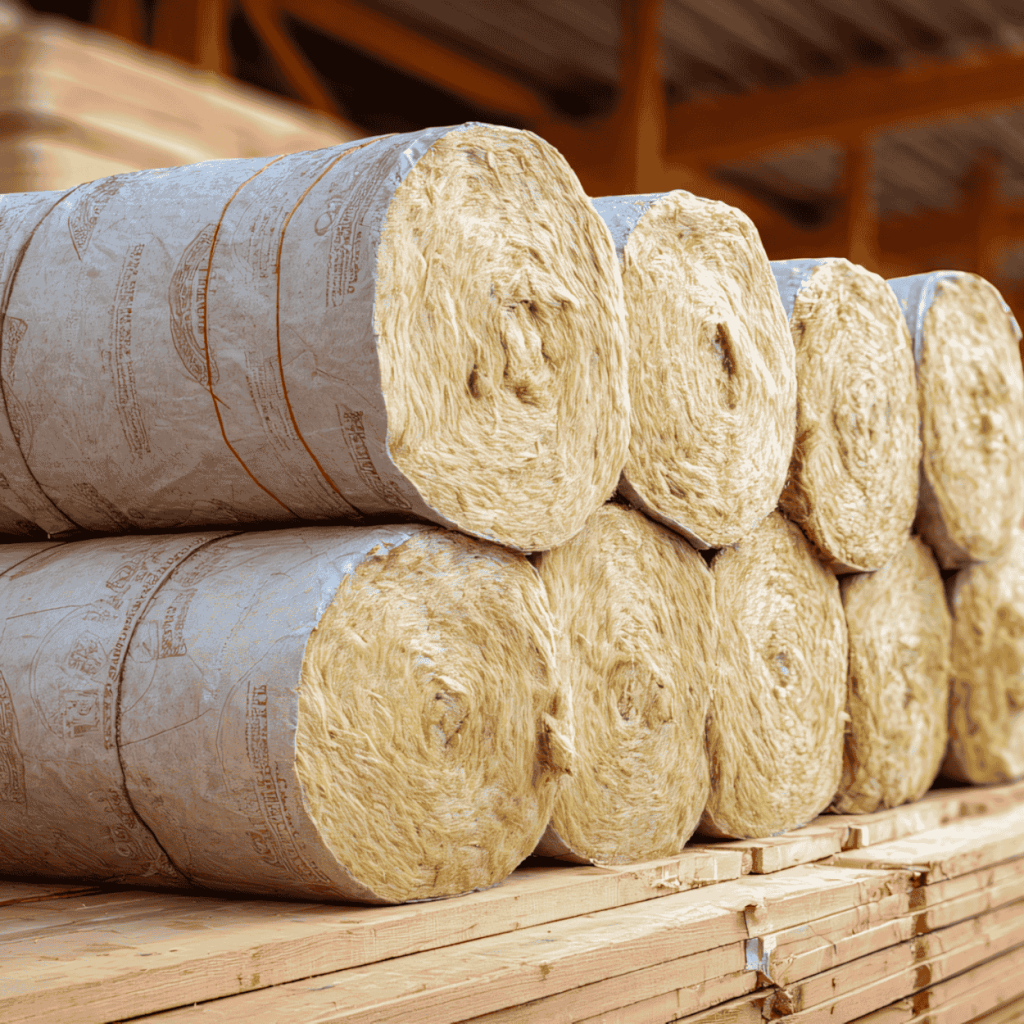
Shell kit: supplied uninsulated, giving you the freedom to insulate with your preferred material
Insulated kit: panels pre-fitted with PIR insulation for a fast, high-performance solution

Choose your cladding

Decide how you want the cabin to sit within the landscape:

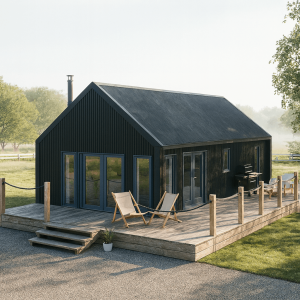
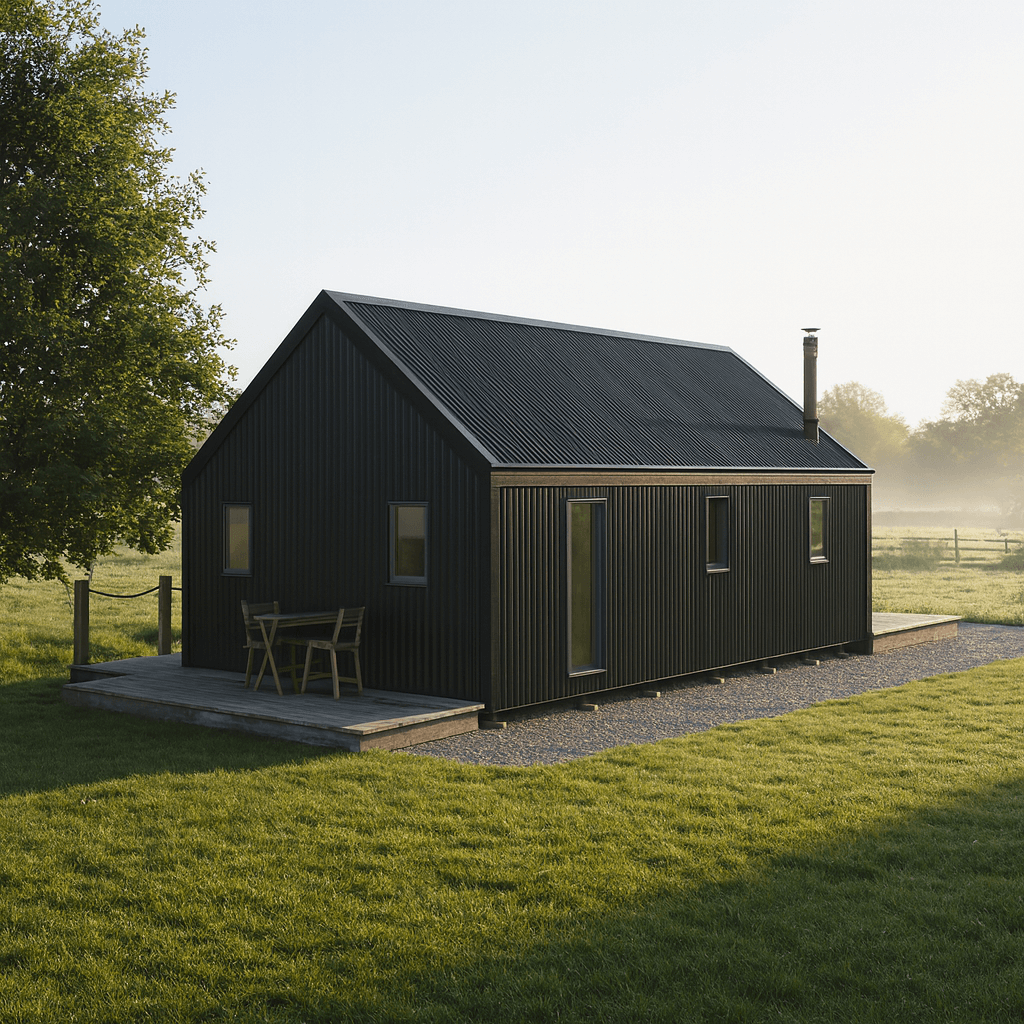
Corrugated steel wall and roof kits, supplied to fit your chosen cabin size
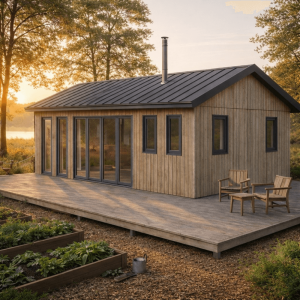
Timber cladding, to be sourced independently by the customer

Step three: Prepare for Delivery

These details help the early stages feel smooth and predictable, especially if access is limited.
Before your kit arrives, you will receive:

Foundation guidance

Site preparation notes

Elevations & build plans

Assembly guide

Step four: Delivery

Your cabin arrives palletised for efficient transport and suitable for UK-wide delivery.
Components are organised, labelled, and sized for easy handling, from urban gardens to remote woodland paths.

Step five: Build

Some people build their cabin themselves. Others choose a local contractor. Either approach works, the system is designed to support both.
The build unfolds in a clear, intuitive sequence.

Wall and floor panels slot into place with clarity

The structural timber roof is assembled on site

Two people can handle most components

Step six: Make It Yours

Once the external structure is complete, the interior becomes your space to shape.

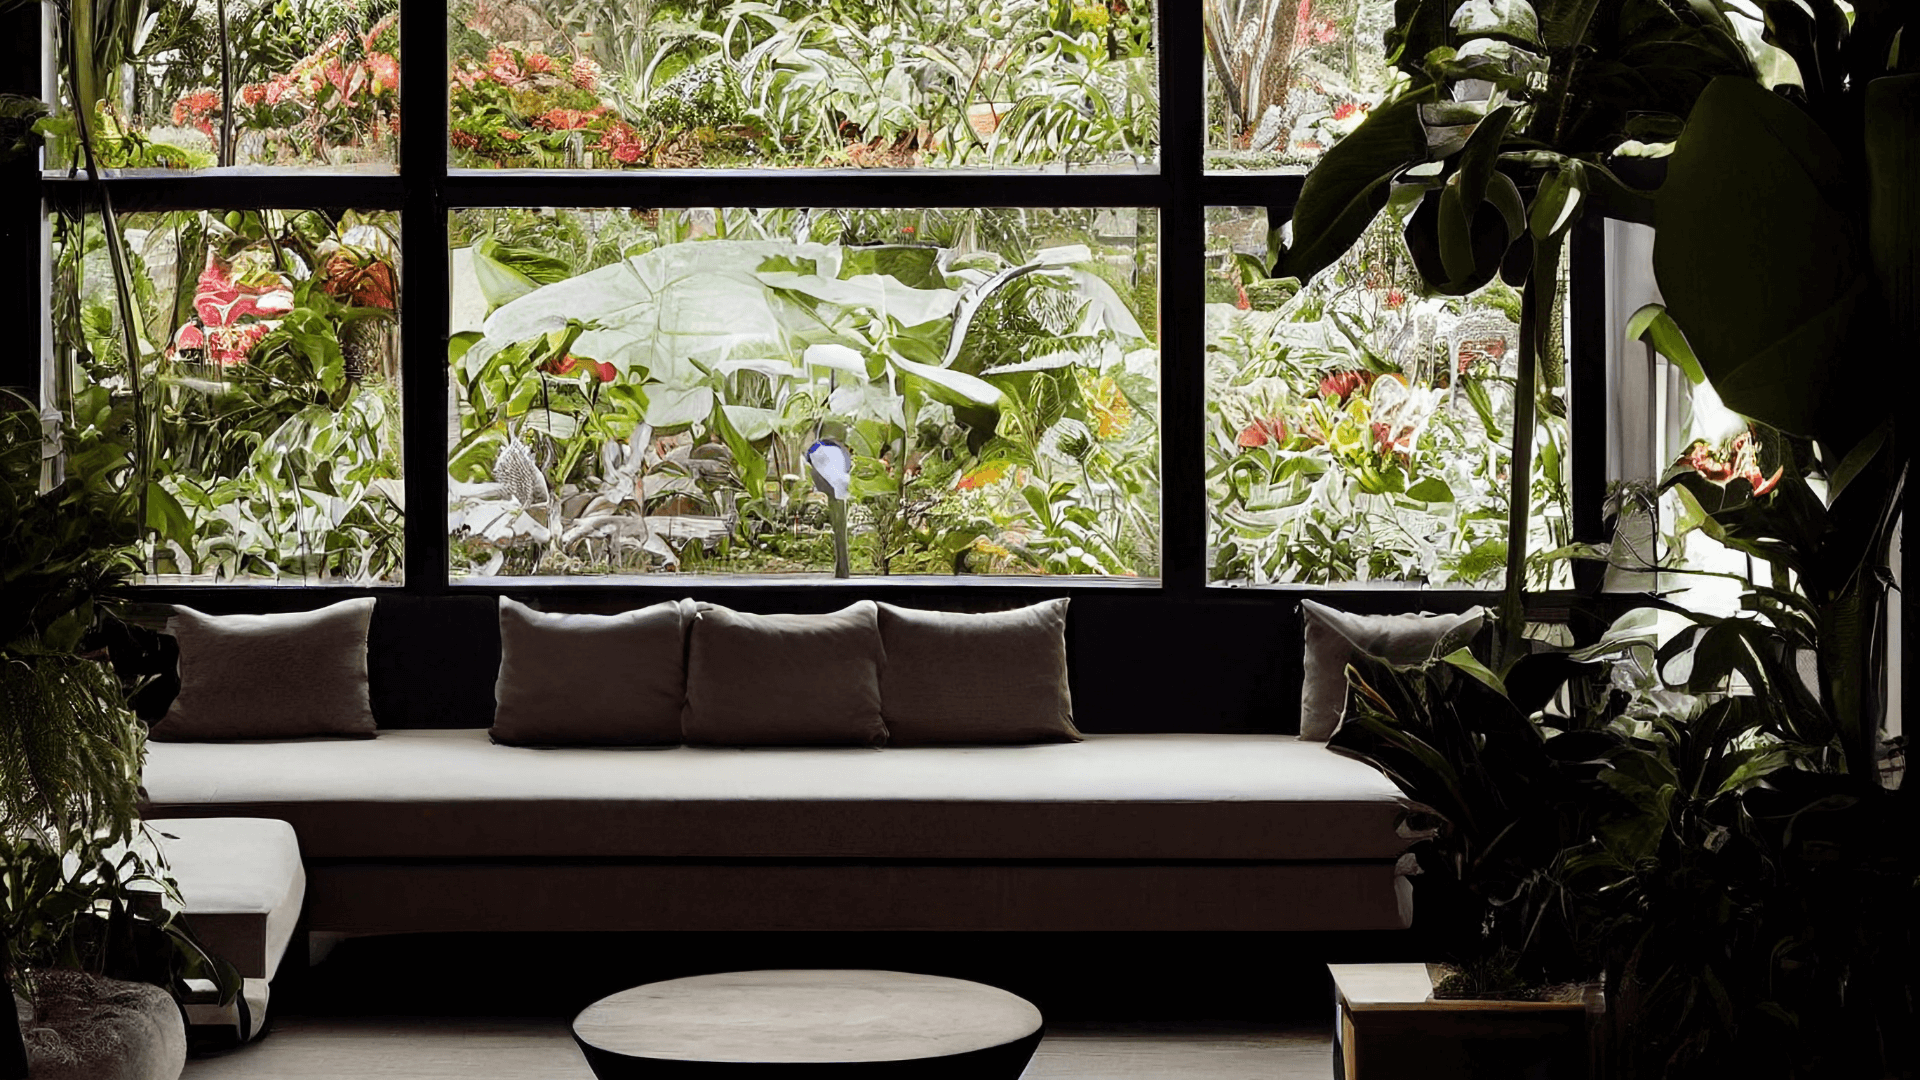
You can keep the interior open or introduce partitions to form bedrooms, sleeping lofts, kitchens, workspaces, or a complete living layout
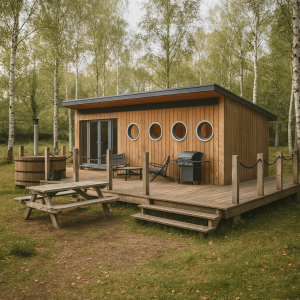
Cladding, doors, windows, and interior finishes reflect your own taste, materials, and landscape.

Your cabin becomes a reflection of how you want to live and work.
Support You Can Count On

Clear information and responsive support help the build process feel straightforward, clear and manageable.

Fast email support

Phone support during assembly

Downloadable guides and checklists

Clear product information