Our Cabins
The Cabanco
Cabin Range
Cabanco's modular cabin kits make building feel achievable and rewarding. Nook, Croft and Shelter share the same structural logic, giving you flexibility in size, function and finish whilst each retains its own distinct character. Whether you imagine a compact studio, a flexible guest space or a small home, there is a cabin that fits.
Discuss Your ProjectChoosing your cabin
The Cabanco system is built on a 1.2 metre modular footprint. This makes adjusting width or length simple.
If you’re considering a size outside of our standard range, we’re happy to help, just get in touch.
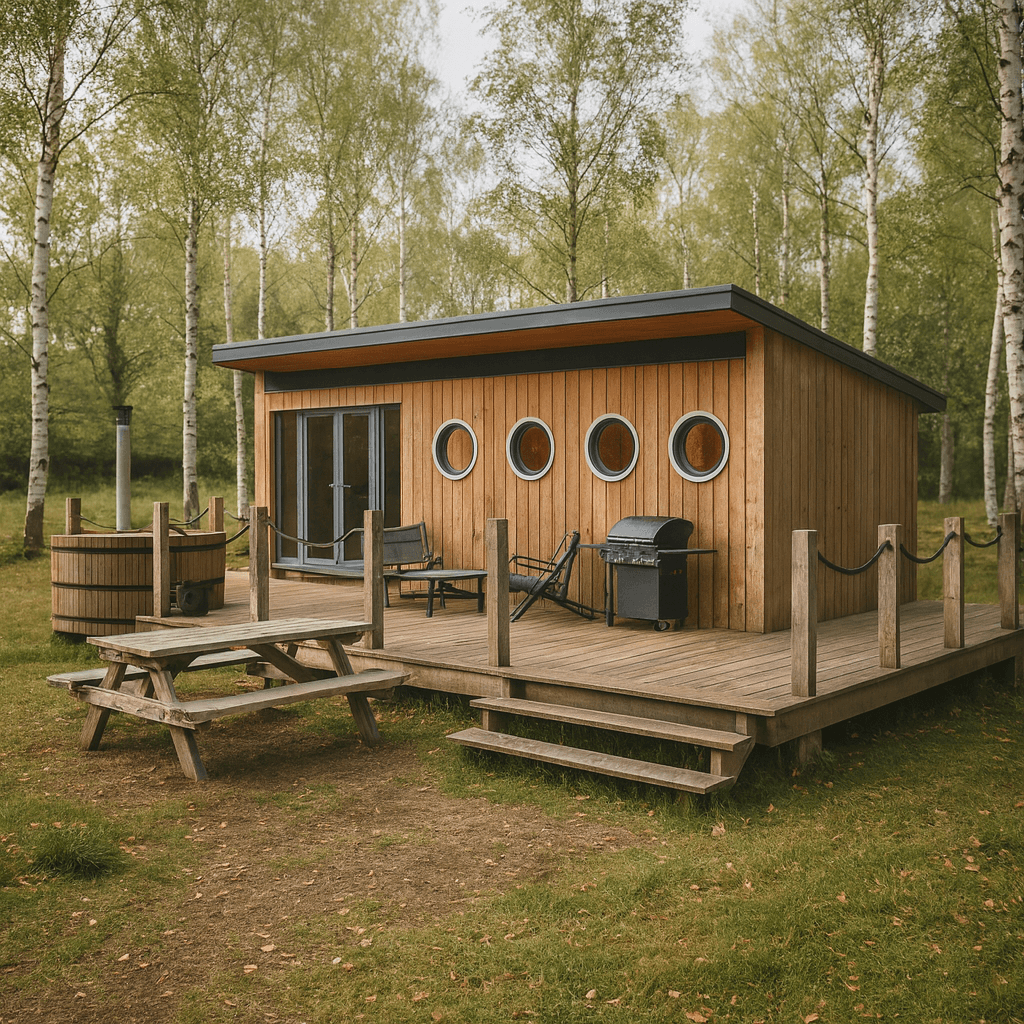
A refined single-pitch cabin shaped by simplicity, light, and proportion.
Designed for efficient, focused spaces with a calm and considered presence.
2.4 to 4.8 metres wide
2.4 to 10.8 metres long
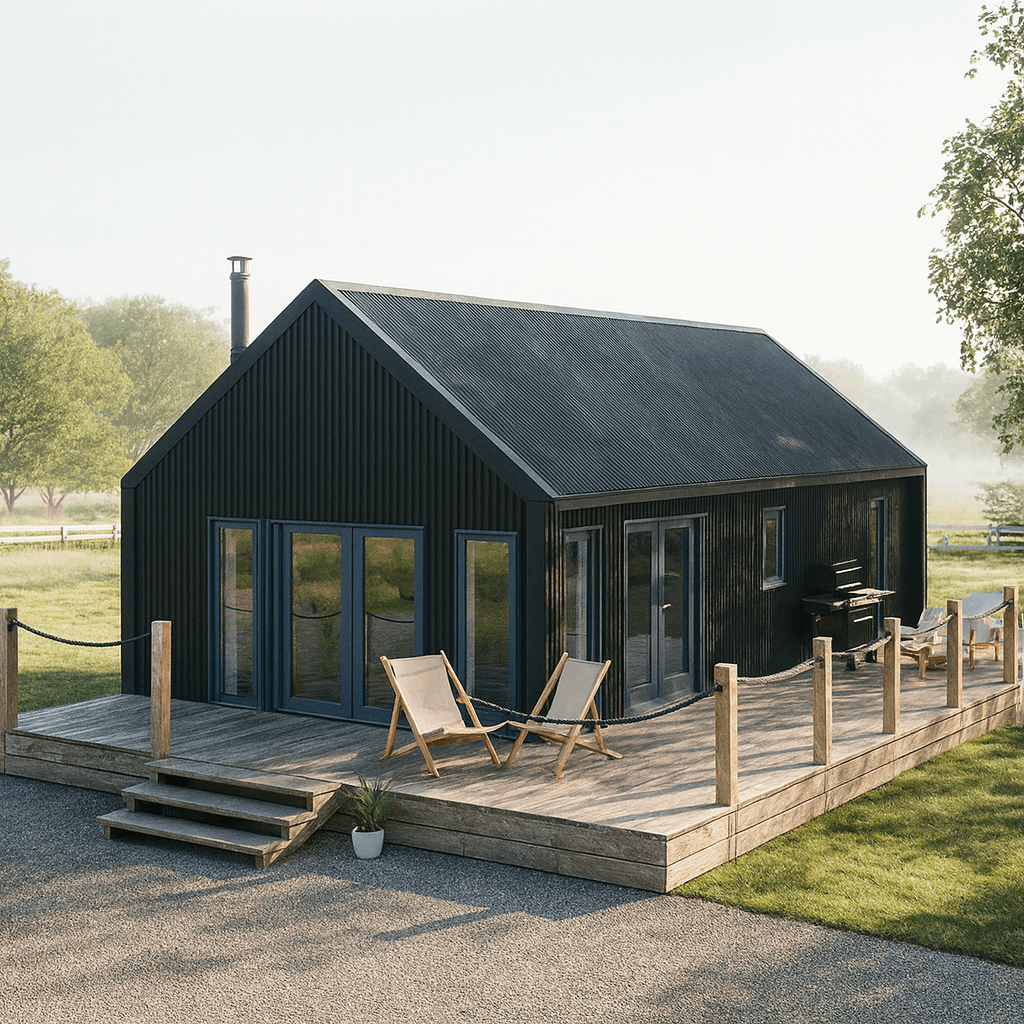
A taller, expressive cabin with a strong architectural presence and identity.
Creates generous internal volume and flexible layouts for varied living and use.
2.4 to 4.8 metres wide
2.4 to 10.8 metres long
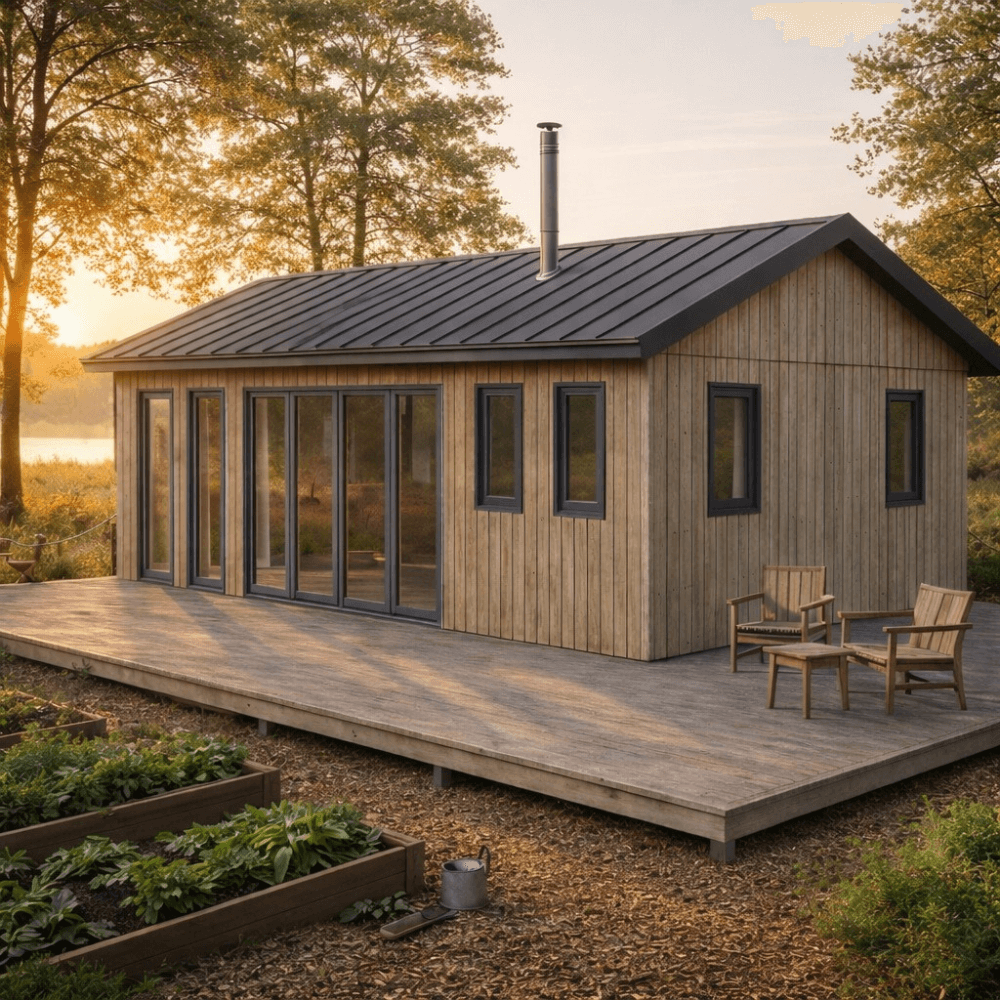
A low-profile cabin designed for comfortable, practical, and adaptable everyday living.
Offers efficient volume with a calm, grounded presence across a range of settings.
2.4 to 4.8 metres wide
2.4 to 10.8 metres long
What’s Included
Every kit includes everything needed to bring the cabin to a fully weathertight stage, ready for cladding.
Modular wall and floor panels
Available insulated or Uninsulated
Structural timber roof component
Adjustable foundation bracket system
Breather membranes, battens, fixings
Build plans, elevations and a clear step-by-step assembly guide
Door and window schedule with specified quantities
External corrugated cladding
With the cladding kit option
What’s not Included
The following aspects of the build are not included in the kit and are handled by you.
External timber cladding
Recommended Douglas Fir or Larch, sourced locally
Doors and windows
Purchased with your preferred supplier using our schedule
Electrics, plumbing, internal finishes, or services
Groundworks beyond the supplied foundation brackets
Delivery access preparation
- Plan intentionally
Planning Considerations
Planning requirements in the UK vary depending on location, intended use, and local authority interpretation. Whether planning permission is needed is something only the relevant authority can confirm for a specific site.
To help you navigate this stage with confidence, we’ve created a clear, independent guide that explains the most common planning routes and considerations for small-scale cabins and outbuildings.
The guide is designed to give you context and clarity, without assuming the details of your land or project.
- We are here for you
Support You Can Count On
Clear information and responsive support help the build process feel straightforward, clear and manageable.