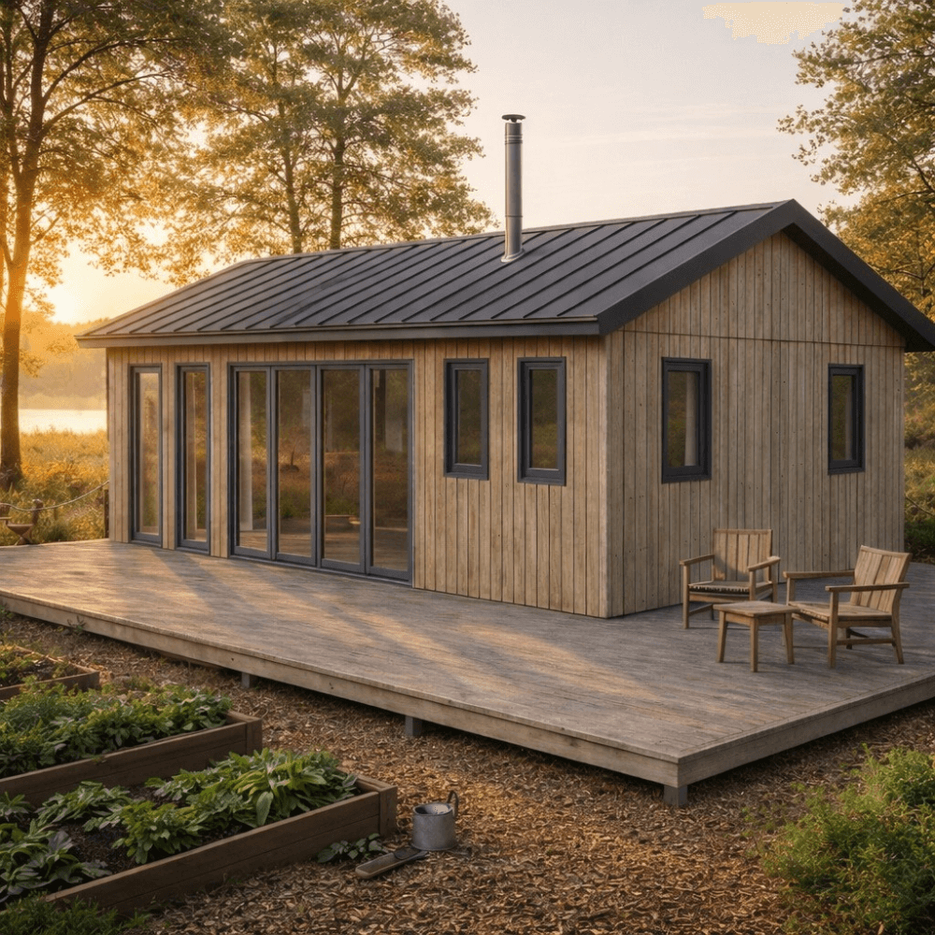
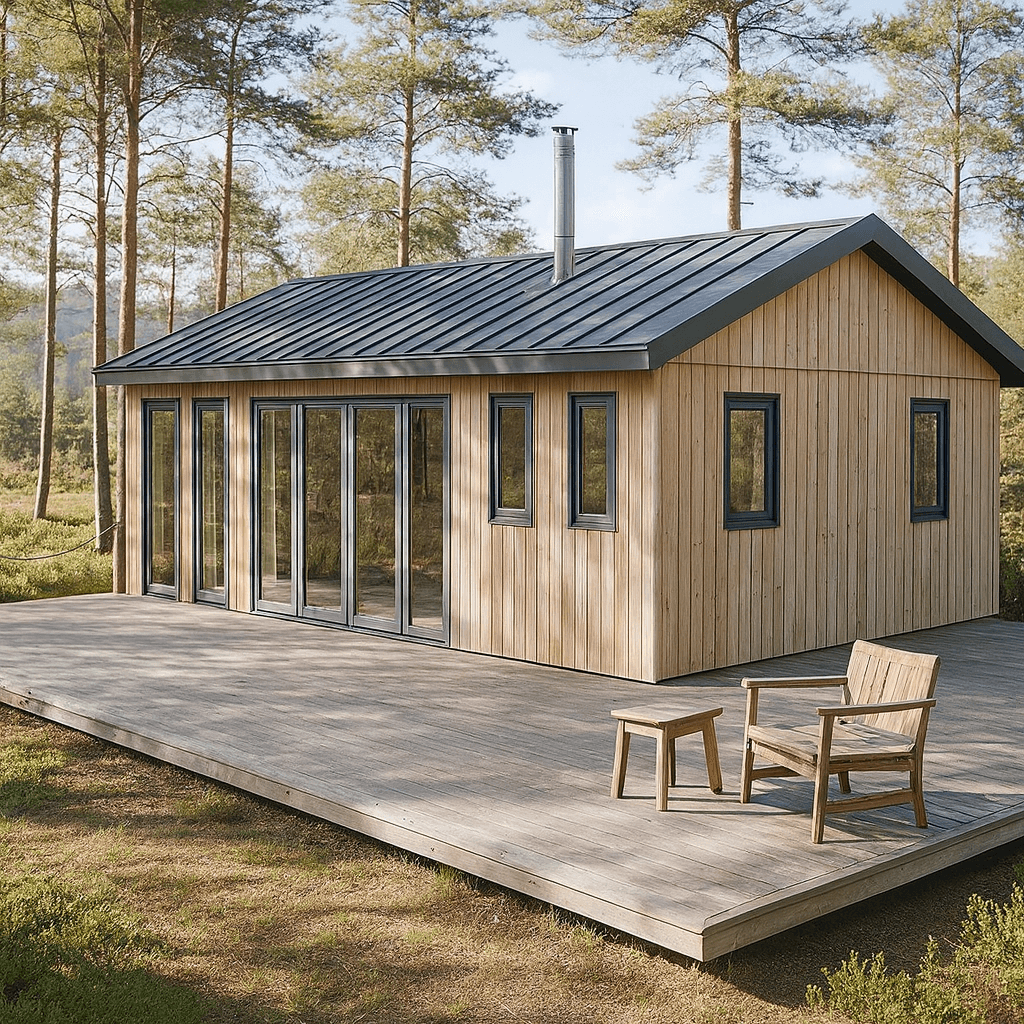
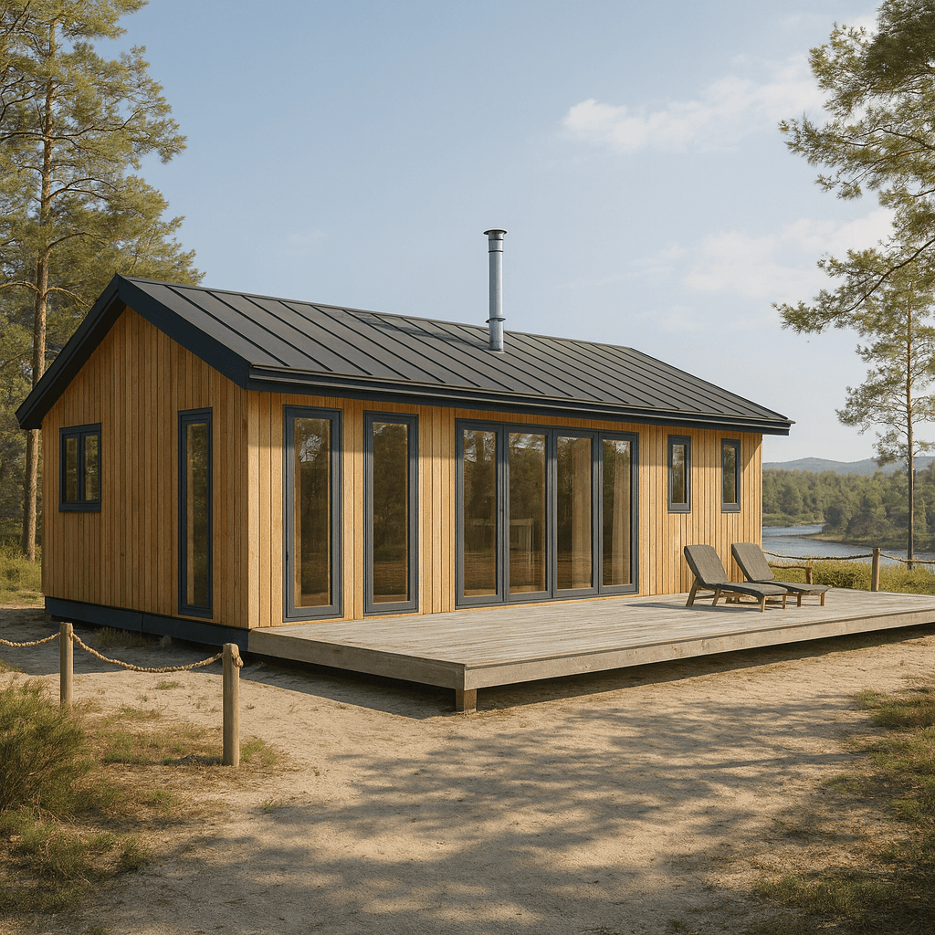
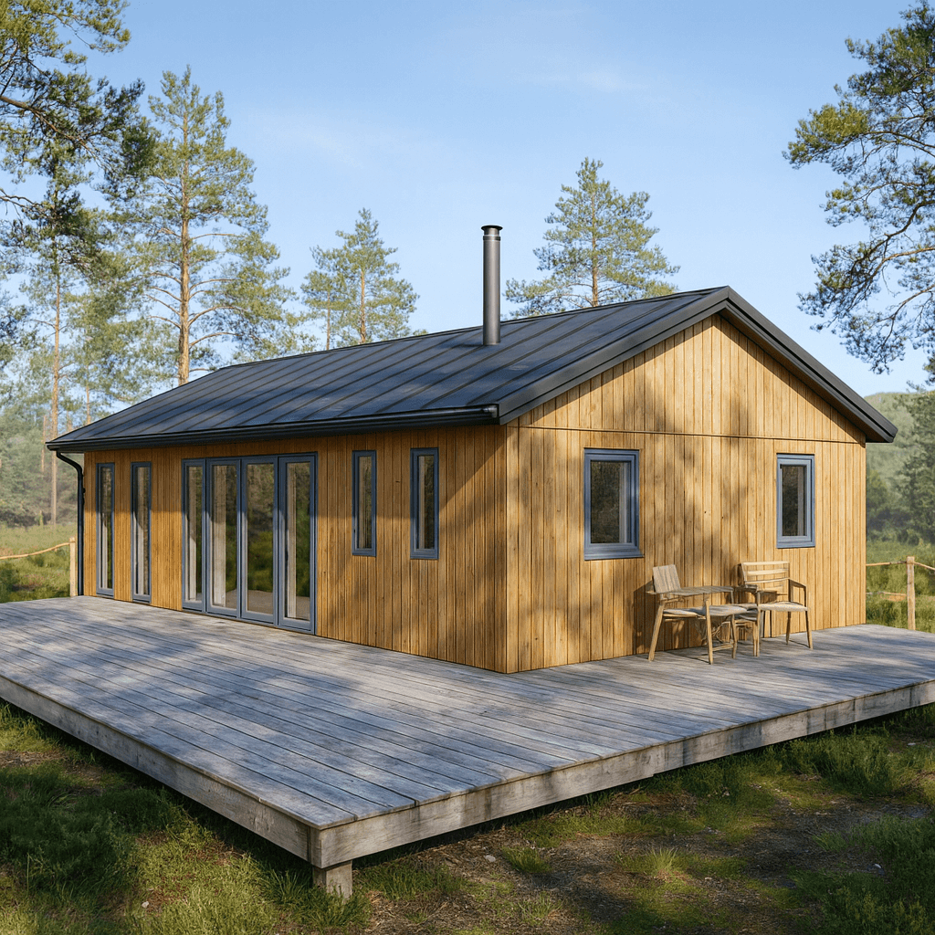
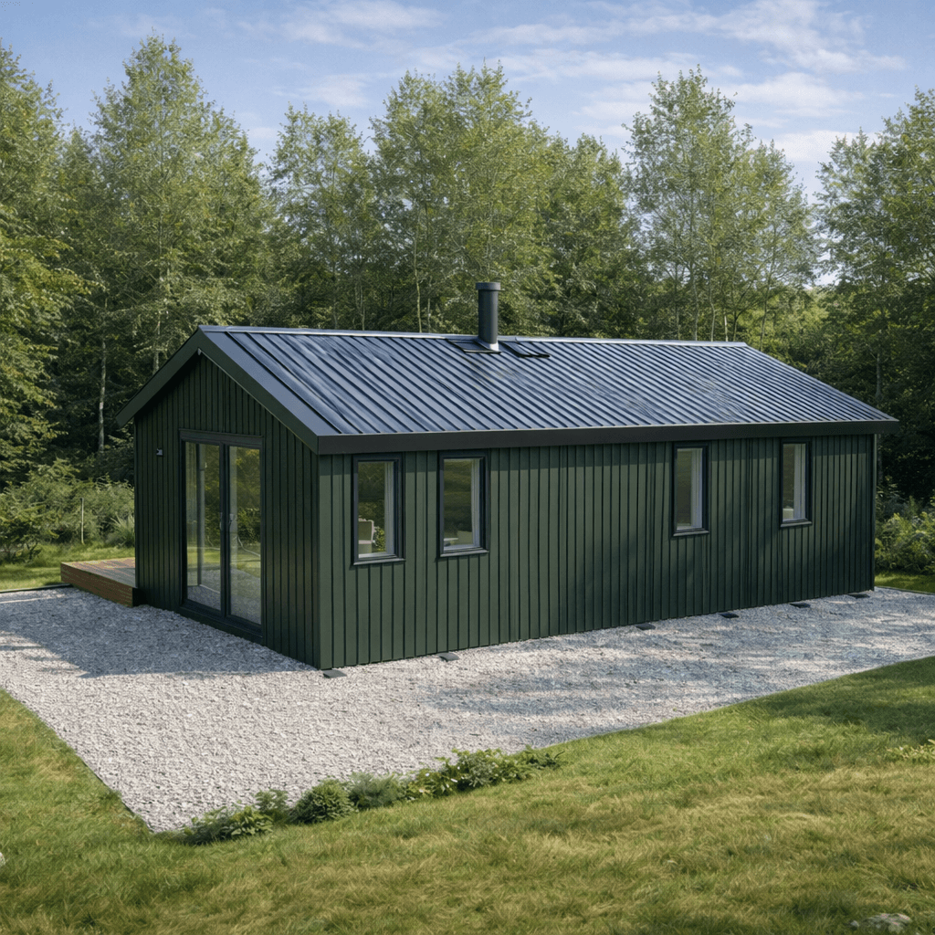
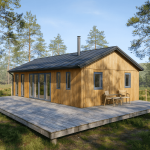
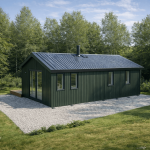
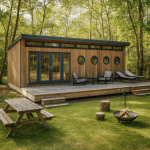
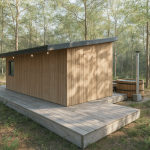
A balanced form designed for comfortable, everyday use.
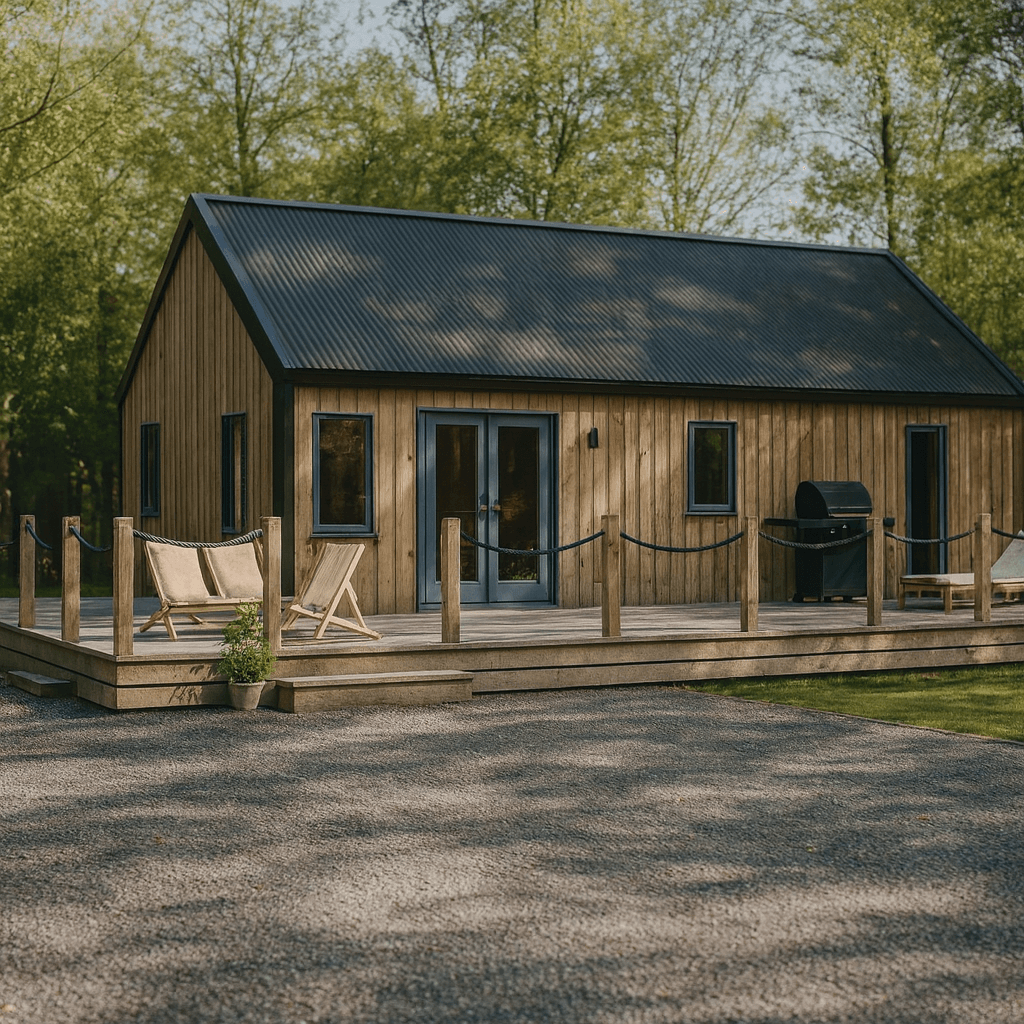
Shelter is designed for projects where the cabin needs to work as more than an occasional room. Its low-profile form and practical internal volume suit extended stays, everyday living and off-grid settings, subject to any planning, building regulations and site requirements that apply to the project.
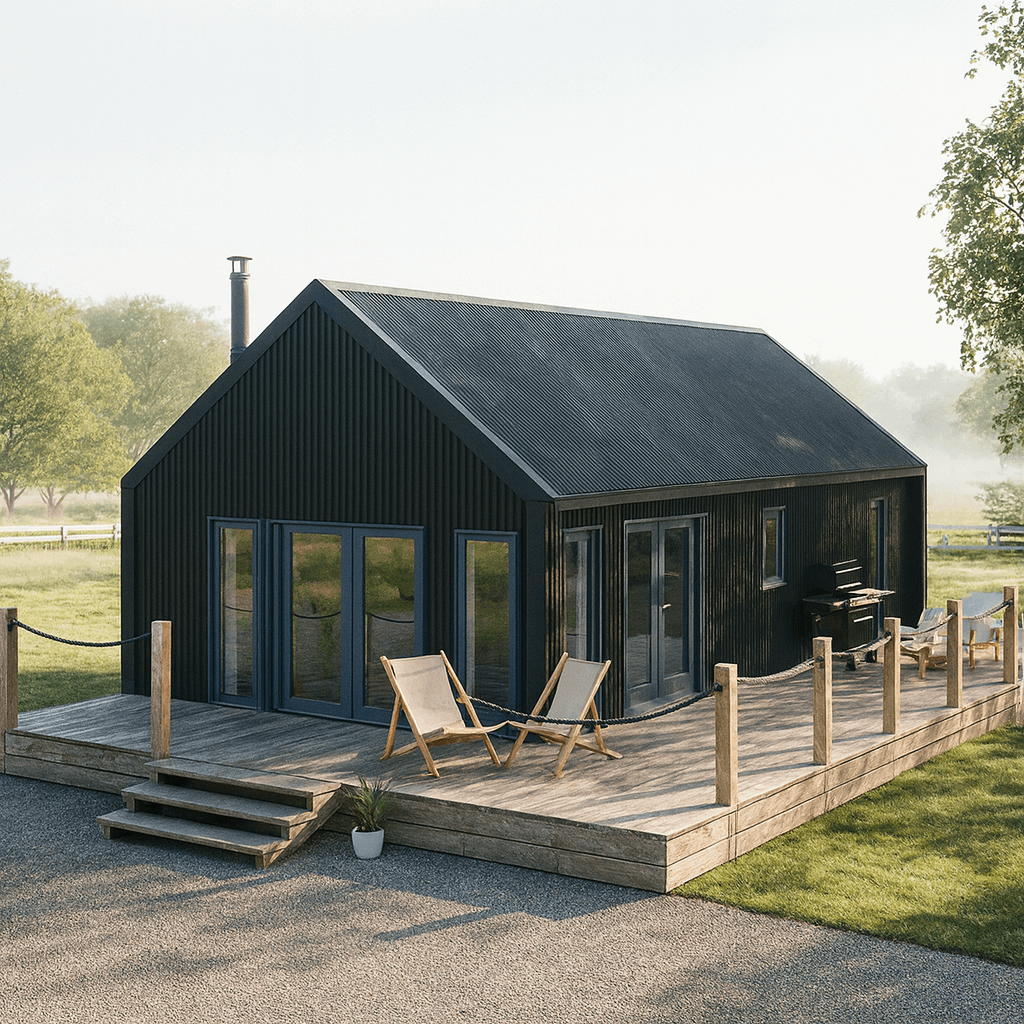
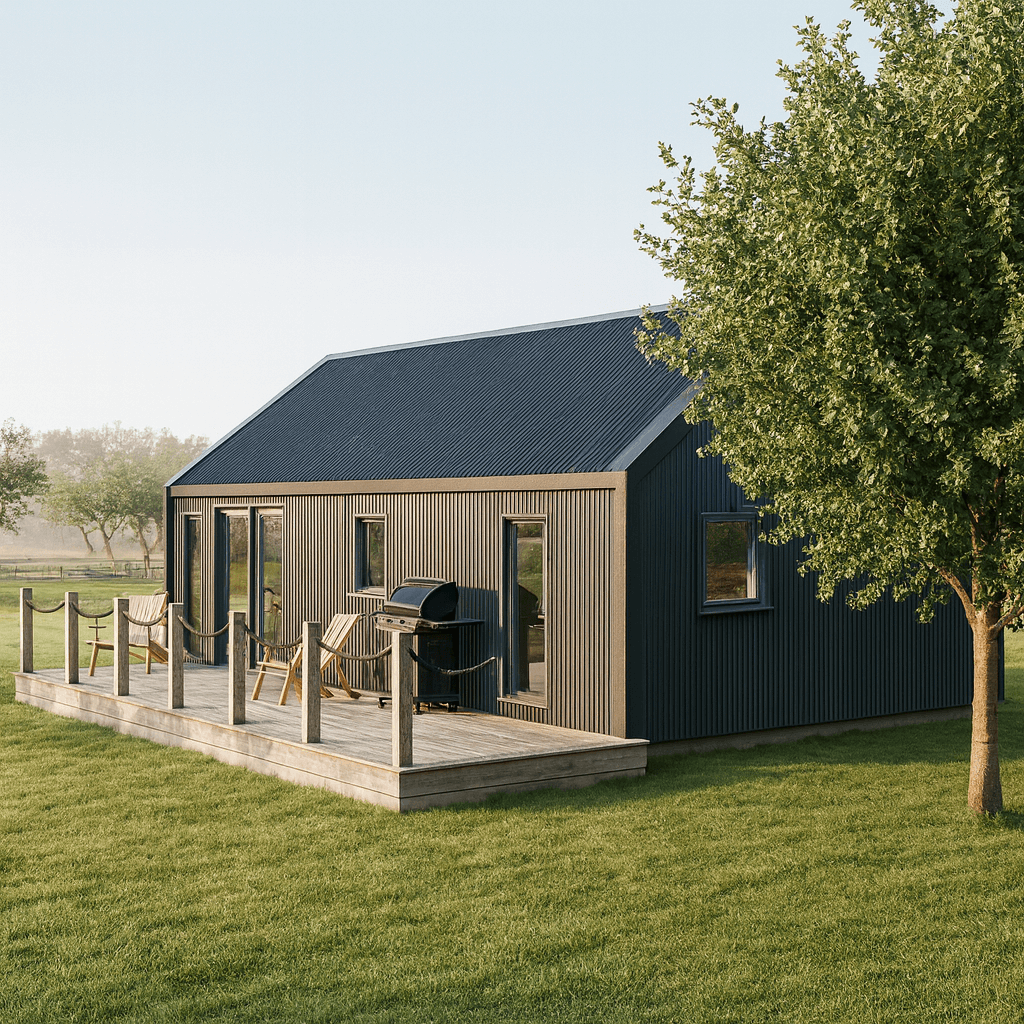
The Shelter Cabin takes a familiar twin-pitch form and refines it into a low-profile, well-proportioned structure. Its reduced roof pitch creates a more discreet presence while maintaining a clear and recognisable silhouette, allowing it to sit comfortably across a wide range of settings.
The form is shaped to balance internal usability with construction efficiency. Full wall height supports standard openings and practical layouts, while the overall volume remains contained and efficient to heat. Internally, the space feels calm and functional, offering enough flexibility for living, working, or extended stays without unnecessary excess.
Every element is considered to simplify the build process while delivering a space that feels grounded, adaptable, and easy to live in.
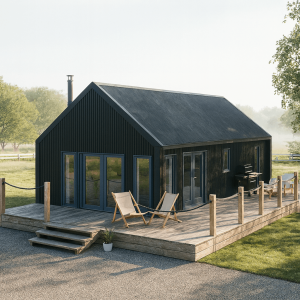
A confident form with a strong architectural presence.
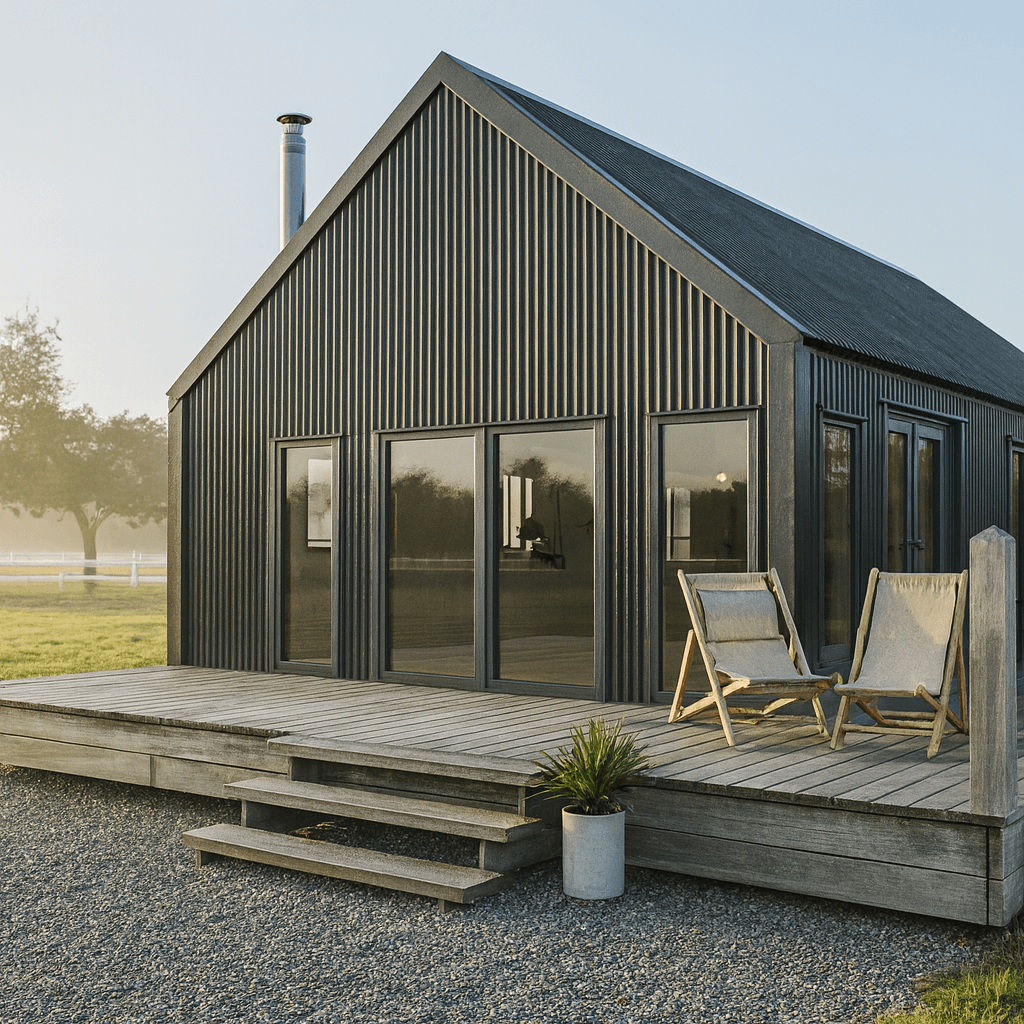
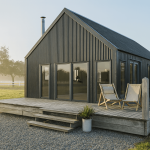
Croft is the Cabanco model for projects that need more internal height and a more traditional cabin form. Its steeper twin-pitch roof creates generous volume for flexible layouts, including guest accommodation, live-work spaces and one-bedroom configurations.
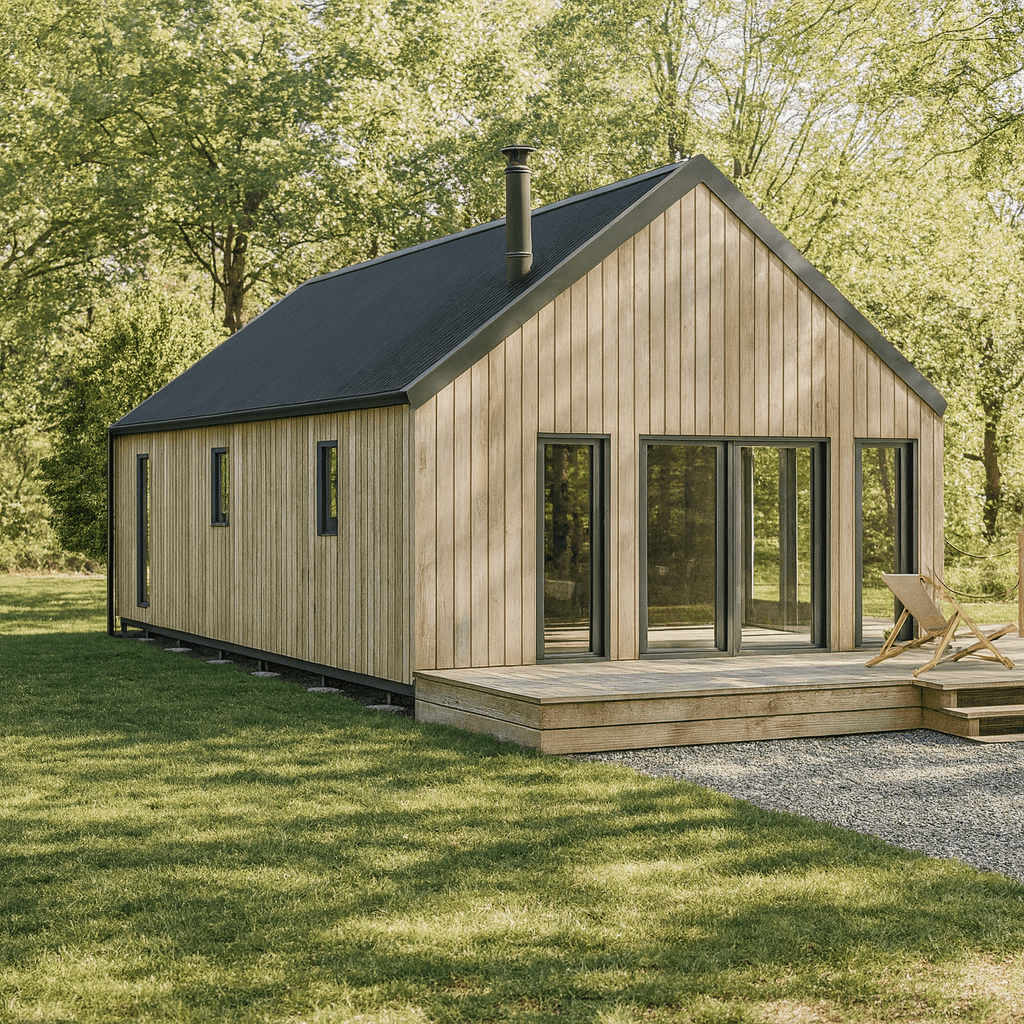
The Croft Cabin is defined by its steeper twin-pitch roof, creating a clear and recognisable form that sits confidently within the landscape. It is the most expressive option within the range, offering a stronger visual identity while maintaining the simplicity and proportion that underpin every Cabanco design.
The increased roof pitch introduces a generous internal volume, allowing the space to feel open, adaptable, and more closely aligned with the character of a small house. This added height supports flexible layouts, including the possibility of mezzanine areas for storage or sleeping, while also improving the overall sense of light and spatial quality.
Every aspect of the design balances presence with practicality, combining a timeless external form with a build system that remains structured and achievable.
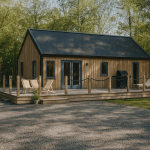
A balanced form designed for comfortable, everyday use.
Shelter is designed for projects where the cabin needs to work as more than an occasional room. Its low-profile form and practical internal volume suit extended stays, everyday living and off-grid settings, subject to any planning, building regulations and site requirements that apply to the project.
The Shelter Cabin takes a familiar twin-pitch form and refines it into a low-profile, well-proportioned structure. Its reduced roof pitch creates a more discreet presence while maintaining a clear and recognisable silhouette, allowing it to sit comfortably across a wide range of settings.
The form is shaped to balance internal usability with construction efficiency. Full wall height supports standard openings and practical layouts, while the overall volume remains contained and efficient to heat. Internally, the space feels calm and functional, offering enough flexibility for living, working, or extended stays without unnecessary excess.
Every element is considered to simplify the build process while delivering a space that feels grounded, adaptable, and easy to live in.
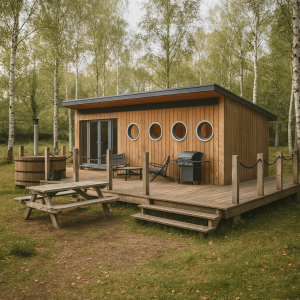
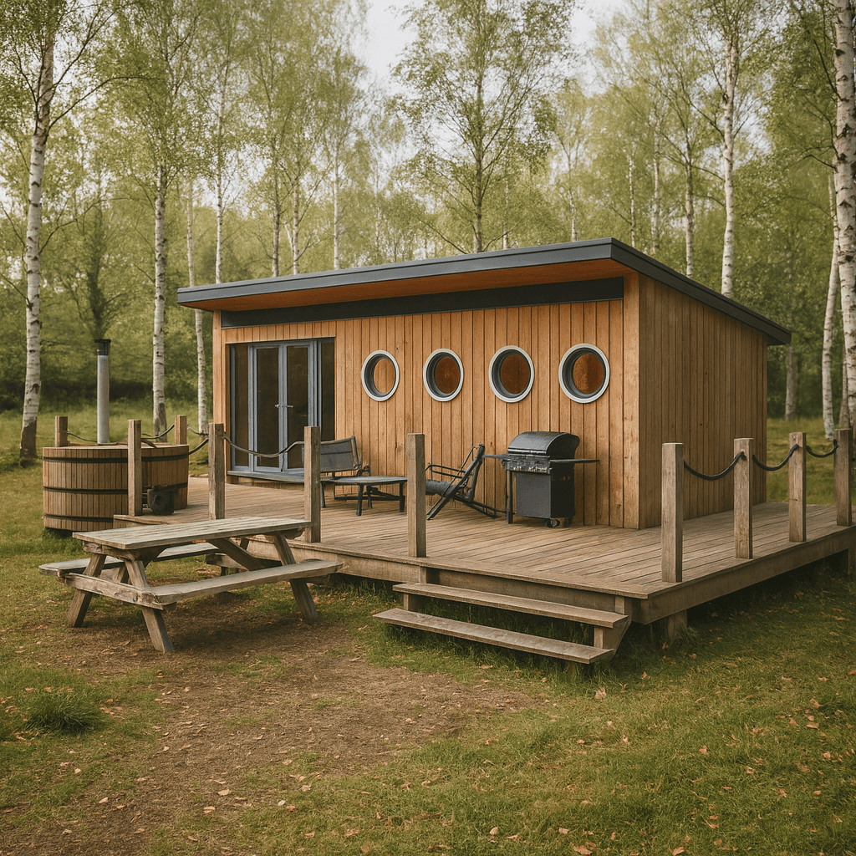
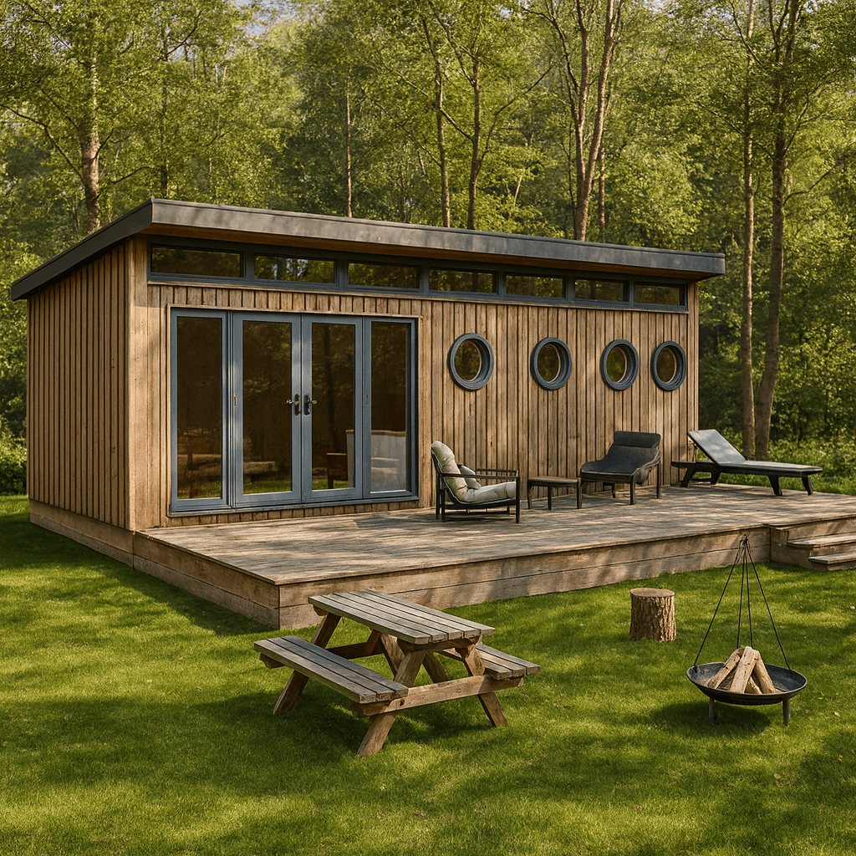
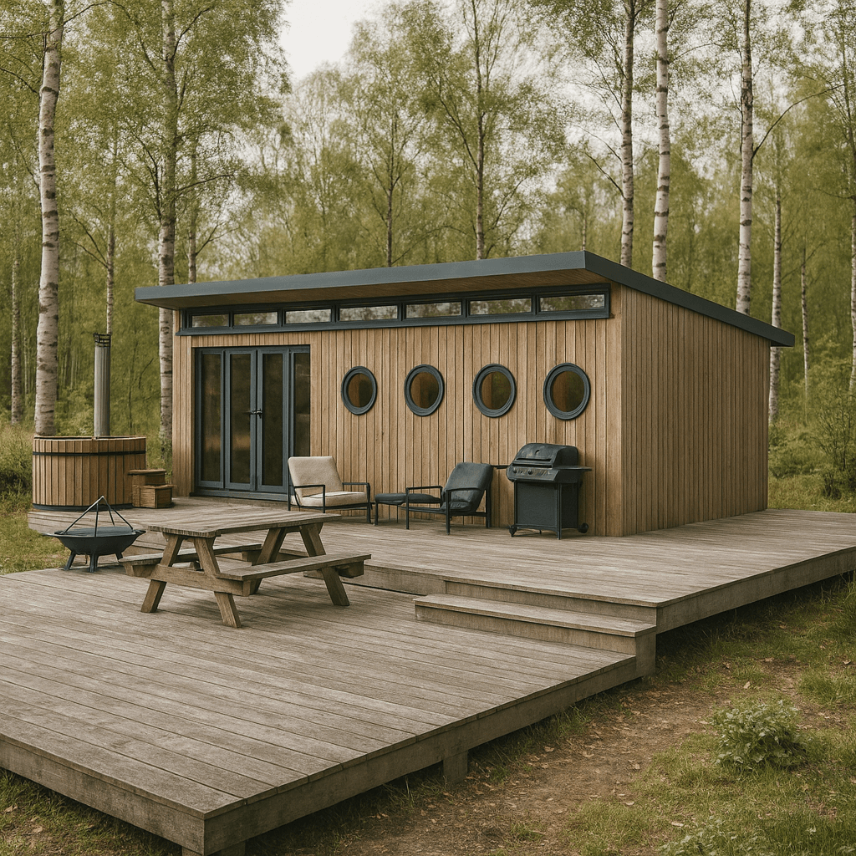
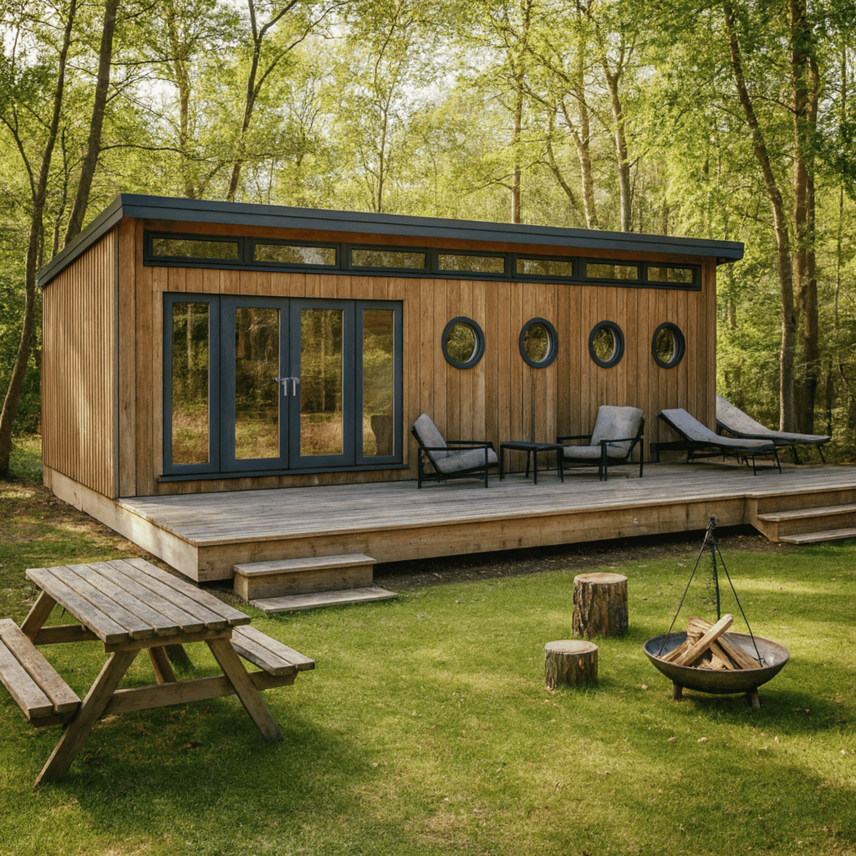
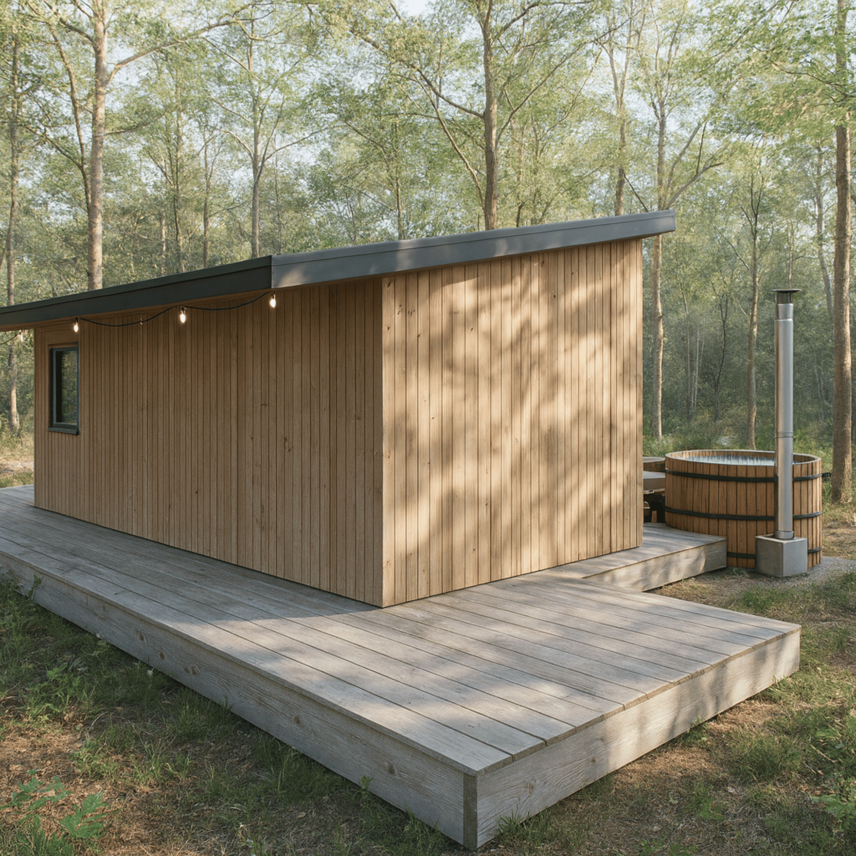
If you are looking for a compact self-build garden office or studio, Nook is a natural fit. Its single-pitch form keeps the build straightforward, while the 1.2 metre modular system lets you adjust the footprint from a focused workspace to a generous single-room studio.
The Nook Cabin is defined by its single-pitch roof and carefully considered proportions, bringing together a clean architectural form with a practical, efficient build system. The single-slope roof reduces structural complexity while creating a clear internal volume, allowing the space to feel open and light without becoming excessive in scale.
The higher front elevation introduces a sense of openness, while the overall form remains efficient to heat and straightforward to construct. Clerestory glazing brings natural light deeper into the space, and round windows add a simple, recognisable detail that gives the cabin its identity.
Every element is designed to feel resolved, balancing aesthetics, performance, and a build process that remains clear and manageable from start to finish.